7 Sea Crest Court, Jamesport, NY 11947
- $2,100,000
- 4
- BD
- 5
- BA
- 3,517
- SqFt




- List Price
- $2,100,000
- Days on Market
- 74
- MLS#
- 1001049
- Status
- ACTIVE
- Property Type
- Single Family Residence
- Style
- Farmhouse
- Year Built
- 2026
- Property Tax
- $2,742
- Monthly HOA
- $300
- Subdivision
- Sea Crest Estates
- School District
- Riverhead
- High School
- Riverhead Senior High School
- Jr. High
- Riverhead Middle School
- Elementary School
- Aquebogue Elementary School
Property Description
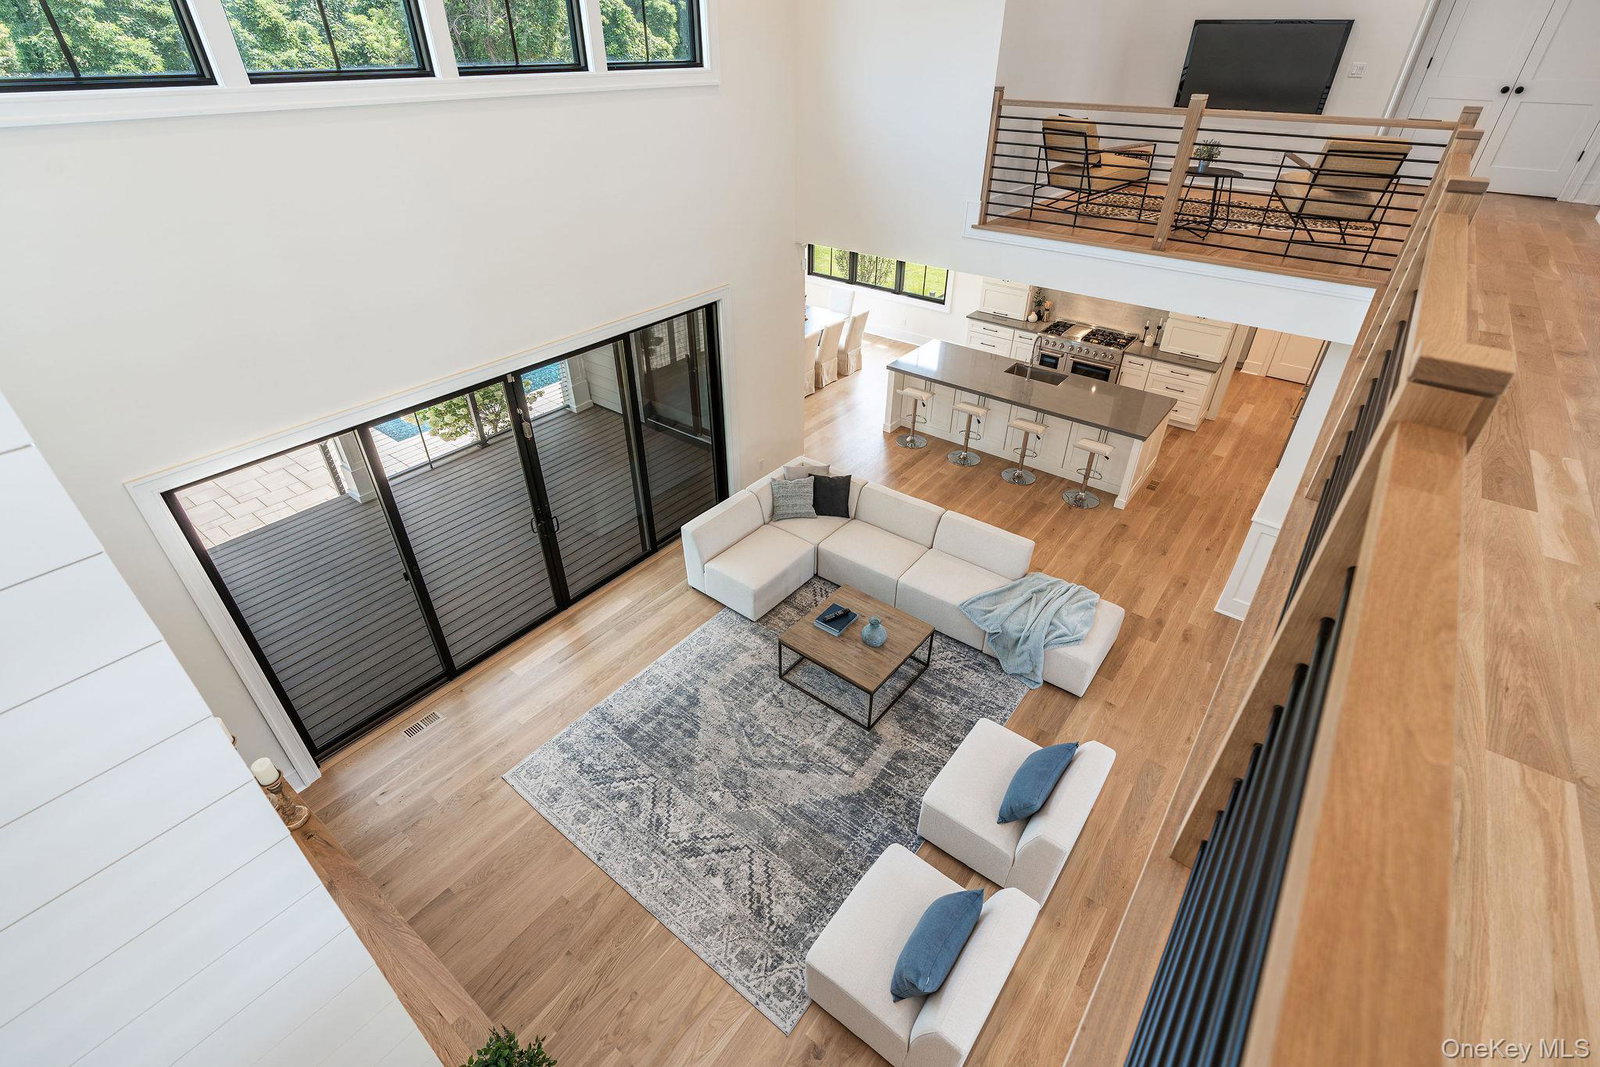
Welcome to Sea Crest Estates, a new 13-home luxury community located around the corner from Jamesport’s Iron Pier Beach. This exceptional new-construction residence blends timeless architecture, designer finishes, and modern energy efficiency with a spacious open-concept floor plan. The first level features soaring ceilings, oversized Andersen 400 Series windows, and six-inch wide-plank white oak flooring throughout. The chef’s kitchen is appointed with quartz countertops, custom cabinetry, Kohler fixtures, and stainless-steel appliances with wine fridge opening seamlessly to the living room with a gas fireplace and dining area. The first-floor primary ensuite features a spa-inspired bathroom with elevated designer finishes, separate tub, oversize shower and double sinks. The first floor also has a separate room that can be used as an office, den or flex space. Upstairs there are 3 en-suite bedrooms and an unfinished bonus room which can be finished for more square footage. The mudroom off the 2 car garage offers abundant custom cabinetry and storage. Additional highlights include custom millwork, two laundry areas, and a full semi-finished basement with 8ft ceilings and private exterior access. Sliding doors lead to a private backyard oasis with a covered deck, 16x32 heated saltwater pool, paver patio, professional landscaping, and irrigation. Designed to exceed Energy Star standards with spray foam insulation, a tankless hot water system, ERV fresh-air system, and three-zone heating and central air. Estimated annual taxes are $27,340. Use 874 Sound Shore road Riverhead for GPS.
/u.realgeeks.media/century21hudsonvalley/c21_logo_header.png)
Additional Information
- Bedrooms
- 4
- Bathrooms
- 5
- Full Baths
- 4
- Half Baths
- 1
- Square Footage
- 3,517
- Acres
- 0.40
- Parking
- Driveway, Garage
- Basement
- Full
- Laundry
- Multiple Locations
- Heating
- Forced Air, Propane
- Cooling
- Central Air
- Water
- Public
- Sewer
- Septic Tank
- Amenities
- Maintenance
Mortgage Calculator
Listing courtesy of Listing Agent: Kristy B. Naddell (kristy.naddell@elliman.com) from Listing Office: Douglas Elliman Real Estate.
Listings courtesy of OneKey® MLS as distributed by MLS GRID. Based on information submitted to the MLS GRID as of . All data is obtained from various sources and may not have been verified by broker or MLS GRID. Supplied Open House Information is subject to change without notice. All information should be independently reviewed and verified for accuracy. Properties may or may not be listed by the office/agent presenting the information.