89 Edgehill Drive, Wappingers Falls, NY 12590
- $515,000
- 3
- BD
- 2
- BA
- 2,718
- SqFt




- List Price
- $515,000
- Price Change
- ▼ $20,000 1784148359
- Days on Market
- 50
- MLS#
- 1010047
- Status
- ACTIVE
- Property Type
- Single Family Residence
- Style
- Ranch
- Year Built
- 1966
- Property Tax
- $8,055
- Subdivision
- Edgehill Manor
- Neighborhood
- Wappingers Falls
- School District
- Wappingers
- High School
- Roy C Ketcham Senior High Sch
- Jr. High
- Wappingers Junior High School
- Elementary School
- Kinry Road Elementary School
Property Description
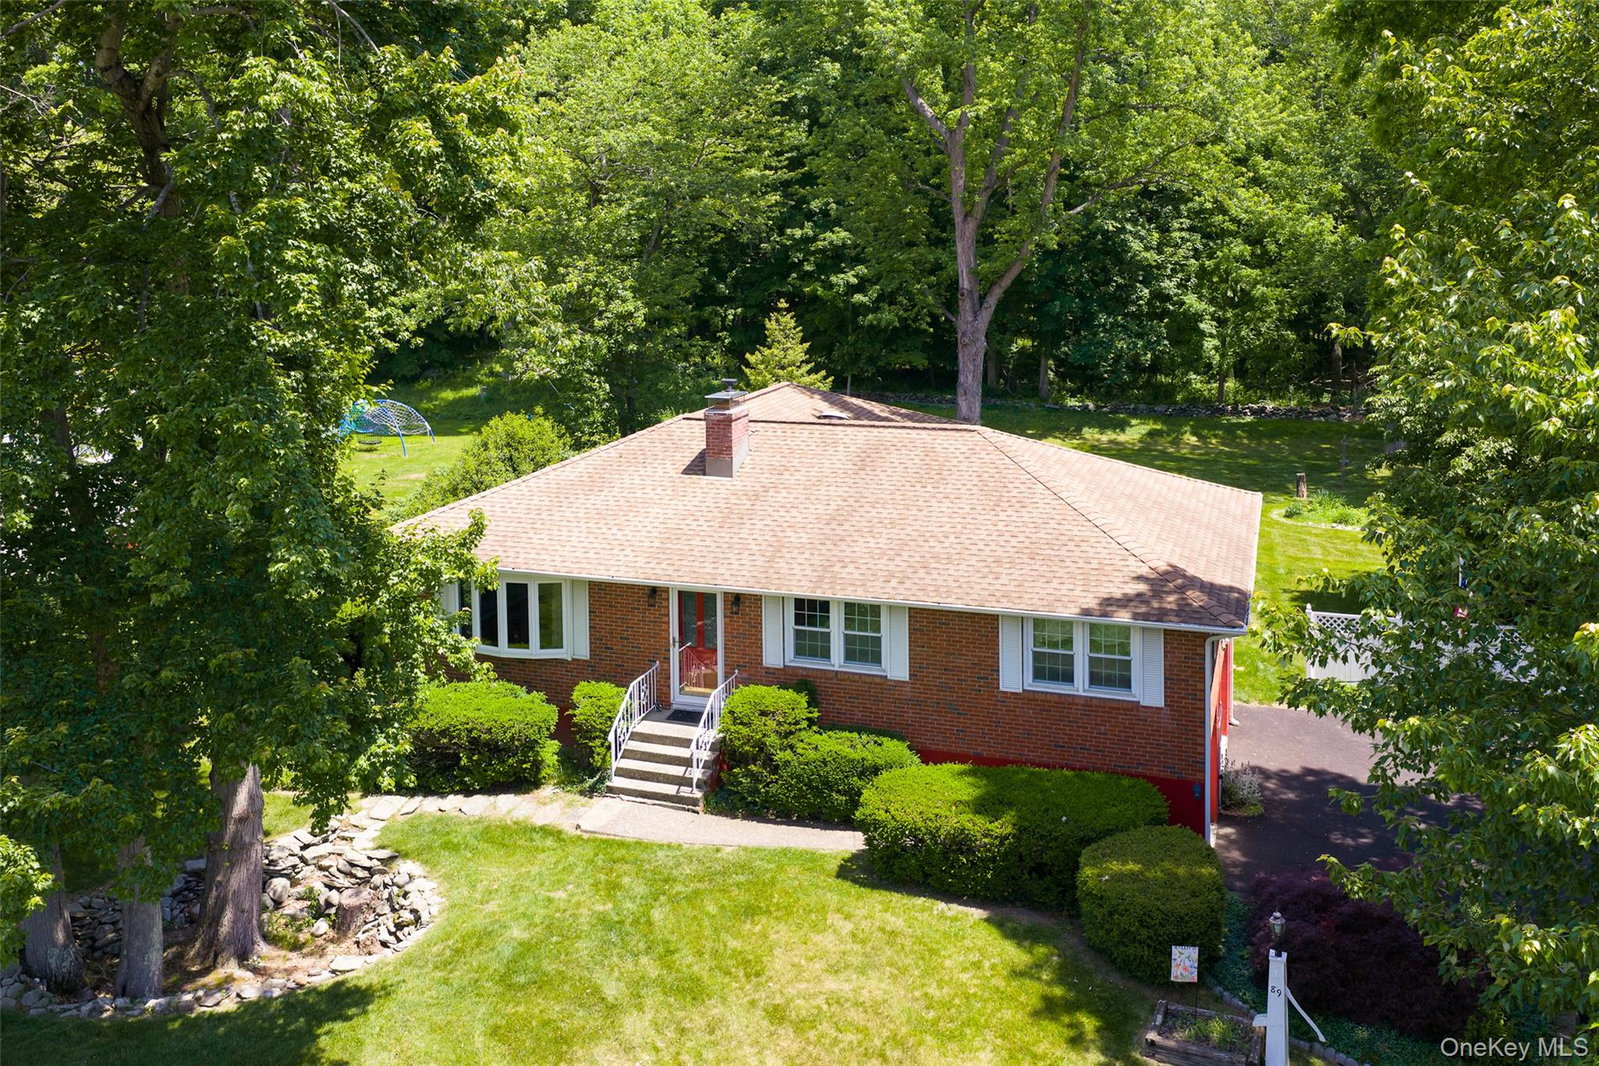
Welcome to this beautiful and expansive brick-front Ranch offering over 2,700 square feet of living space in the highly sought-after Edgehill Manor subdivision. Featuring 3 bedrooms, 1.5 bathrooms and MULTIPLE FINISHED BONUS ROOMS in the walkout lower level, this home offers exceptional flexibility for today's lifestyle. Whether you need additional space for home offices, guest rooms, a gym, hobby rooms, or potential future bedrooms, this home provides endless possibilities. Situated on a meticulously maintained half-acre lot with a private, level backyard, this property combines space, comfort and versatility in one of the area's most desirable neighborhoods. Lovingly cared for by its original owner, this home showcases pride of ownership throughout. Upon entering, you'll immediately appreciate the character and charm highlighted by gleaming hardwood floors, a cozy fireplace that serves as the focal point of the living room and custom built-in cabinetry that adds both style and functionality. The spacious living room flows seamlessly into the formal dining room and large rear family room, featuring a ceiling fan and beautiful views of the private backyard. The family room provides easy access to the expansive eat-in kitchen, complete with abundant cabinetry, generous counter space, gas cooking, dual sinks and a built-in desk area. Whether preparing meals or entertaining guests, this kitchen offers endless possibilities. The main level features three generously sized bedrooms, all equipped with ceiling fans and ample closet space, along with a large full bathroom. The primary bedroom includes a convenient half-bath en-suite. The finished walkout lower level significantly expands the home's living space and flexibility. In addition to a large recreation room, this level offers two spacious bonus rooms with closets that are ideal for home offices, guest rooms, dens, or other uses. A separate storage room already has plumbing in place, creating the opportunity for a future additional bathroom. The lower level also includes direct backyard access, a laundry area, and abundant storage. Outside, a beautifully finished new driveway leads to the oversized two-car garage. Adjacent to the garage is a large workshop/utility room, providing even more space for storage, projects, or future possibilities. Additional features include natural gas service, a high-efficiency condensing boiler with an indirect hot water heater, municipal water and a prime commuter-friendly location close to shopping, dining, schools, and major transportation routes. Don't miss this rare opportunity to own a lovingly maintained home offering space, flexibility and value in one of the most desirable neighborhoods within the Wappingers Central School District.
/u.realgeeks.media/century21hudsonvalley/c21_logo_header.png)
Additional Information
- Bedrooms
- 3
- Bathrooms
- 2
- Full Baths
- 1
- Half Baths
- 1
- Square Footage
- 2,718
- Acres
- 0.50
- Parking
- Driveway, Garage, Garage Door Opener, Storage
- Basement
- Full, Partially Finished, Walk-Out Access
- Laundry
- Electric Dryer Hookup, In Basement, Washer Hookup
- Heating
- Baseboard, Natural Gas
- Cooling
- Wall/Window Unit(s)
- Water
- Public
- Sewer
- Septic Tank
Mortgage Calculator
Listing courtesy of Listing Agent: Michael Dunstan (mdunstan35@gmail.com) from Listing Office: RE/MAX Town & Country.
Listings courtesy of OneKey® MLS as distributed by MLS GRID. Based on information submitted to the MLS GRID as of . All data is obtained from various sources and may not have been verified by broker or MLS GRID. Supplied Open House Information is subject to change without notice. All information should be independently reviewed and verified for accuracy. Properties may or may not be listed by the office/agent presenting the information.