207 Everit Avenue, Hewlett Harbor, NY 11557
- $12,500,000
- 7
- BD
- 11
- BA
- 18,560
- SqFt




- List Price
- $12,500,000
- Days on Market
- 96
- MLS#
- 1022306
- Status
- ACTIVE
- Property Type
- Single Family Residence
- Style
- Contemporary
- Year Built
- 2026
- Property Tax
- $50,995
- School District
- Hewlett-Woodmere
- High School
- George W Hewlett High School
- Jr. High
- Woodmere Middle School
- Elementary School
- Hewlett Elementary School
Property Description
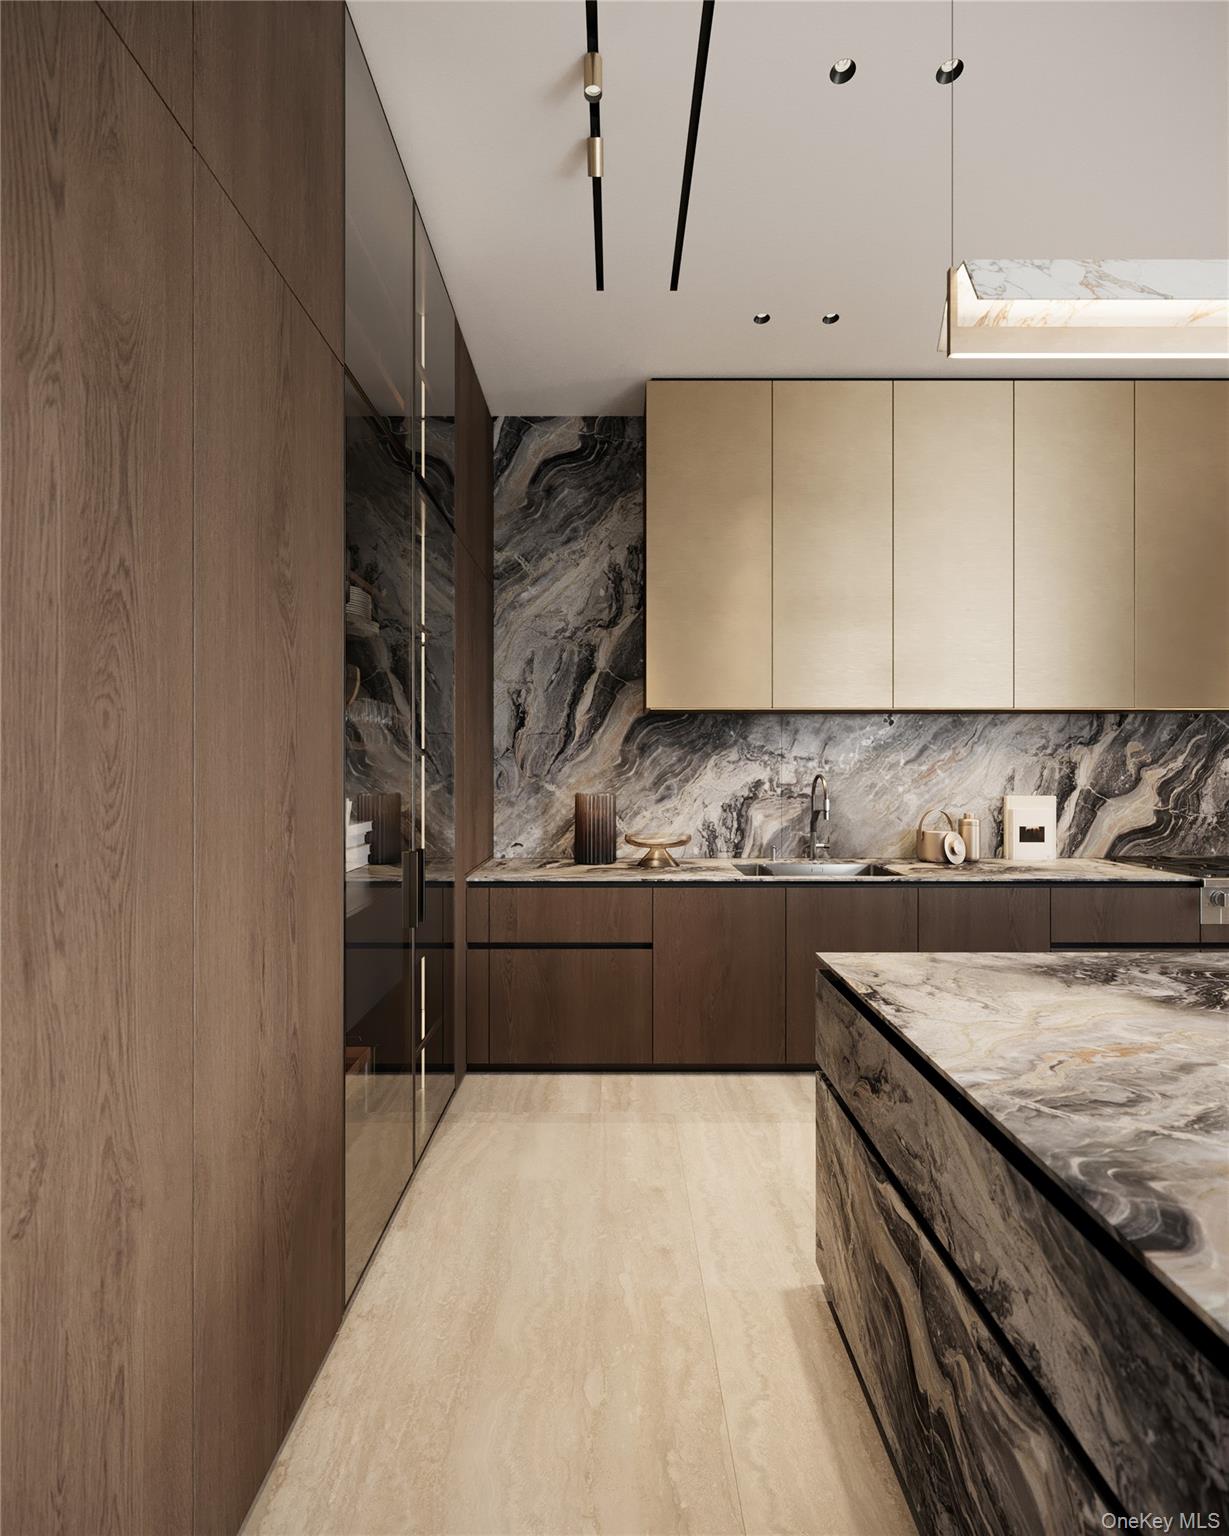
Introducing an extraordinary pre-construction waterfront estate in Hewlett Harbor, destined to become one of Long Island's most iconic private residences. Set on oversized, resort-inspired waterfront grounds, this architectural masterpiece will offer more than 18,000 square feet of meticulously designed living space, where timeless Classical Revival architecture is seamlessly fused with contemporary sophistication. A striking polished marble facades, exquisite handcrafted millwork, intricate architectural detailing, and the finest bespoke finishes define a home created without compromise. Every element has been thoughtfully curated to embody quiet luxury, delivering an unparalleled level of elegance, craftsmanship, and modern functionality. Designed for both grand-scale entertaining and intimate everyday living, the residence will feature six magnificent ensuite bedrooms, dual gourmet kitchens, an elegant billiards room, a spa and wellness retreat, a state-of-the-art private cinema, and exceptional entertaining spaces that flow effortlessly to the spectacular waterfront setting. The resort-caliber grounds are envisioned as a private sanctuary, complete with an extraordinary swimming pool, expansive terraces, lush landscaping, and breathtaking water views that create a lifestyle reserved for the most discerning buyer. A once-in-a-generation opportunity to own a truly one-of-a-kind estate, where architectural grandeur, contemporary design, and unrivaled waterfront living come together to create an address of enduring prestige.
/u.realgeeks.media/century21hudsonvalley/c21_logo_header.png)
Additional Information
- Bedrooms
- 7
- Bathrooms
- 11
- Full Baths
- 7
- Half Baths
- 4
- Square Footage
- 18,560
- Acres
- 2.06
- Parking
- Attached, Garage
- Basement
- Finished
- Heating
- Natural Gas
- Cooling
- Central Air
- Water
- Public
- Sewer
- Public Sewer
Mortgage Calculator
Listing courtesy of Listing Agent: Gil R. Shemtov (Gil.Shemtov@elliman.com) from Listing Office: Douglas Elliman Real Estate.
Listings courtesy of OneKey® MLS as distributed by MLS GRID. Based on information submitted to the MLS GRID as of . All data is obtained from various sources and may not have been verified by broker or MLS GRID. Supplied Open House Information is subject to change without notice. All information should be independently reviewed and verified for accuracy. Properties may or may not be listed by the office/agent presenting the information.