522 Shore Road Unit #5P, Long Beach, NY 11561
- $579,000
- 1
- BD
- 1
- BA
- 1,090
- SqFt




- List Price
- $579,000
- Days on Market
- 22
- MLS#
- 1024785
- Status
- ACTIVE
- Property Type
- Stock Cooperative
- Style
- Mid Rise, Other
- Year Built
- 1965
- Monthly Maintenance
- $1309
- Subdivision
- The Parker Deauville
- School District
- Long Beach
- High School
- Long Beach High School
- Jr. High
- Long Beach Middle School
- Elementary School
- East Elementary School
Property Description
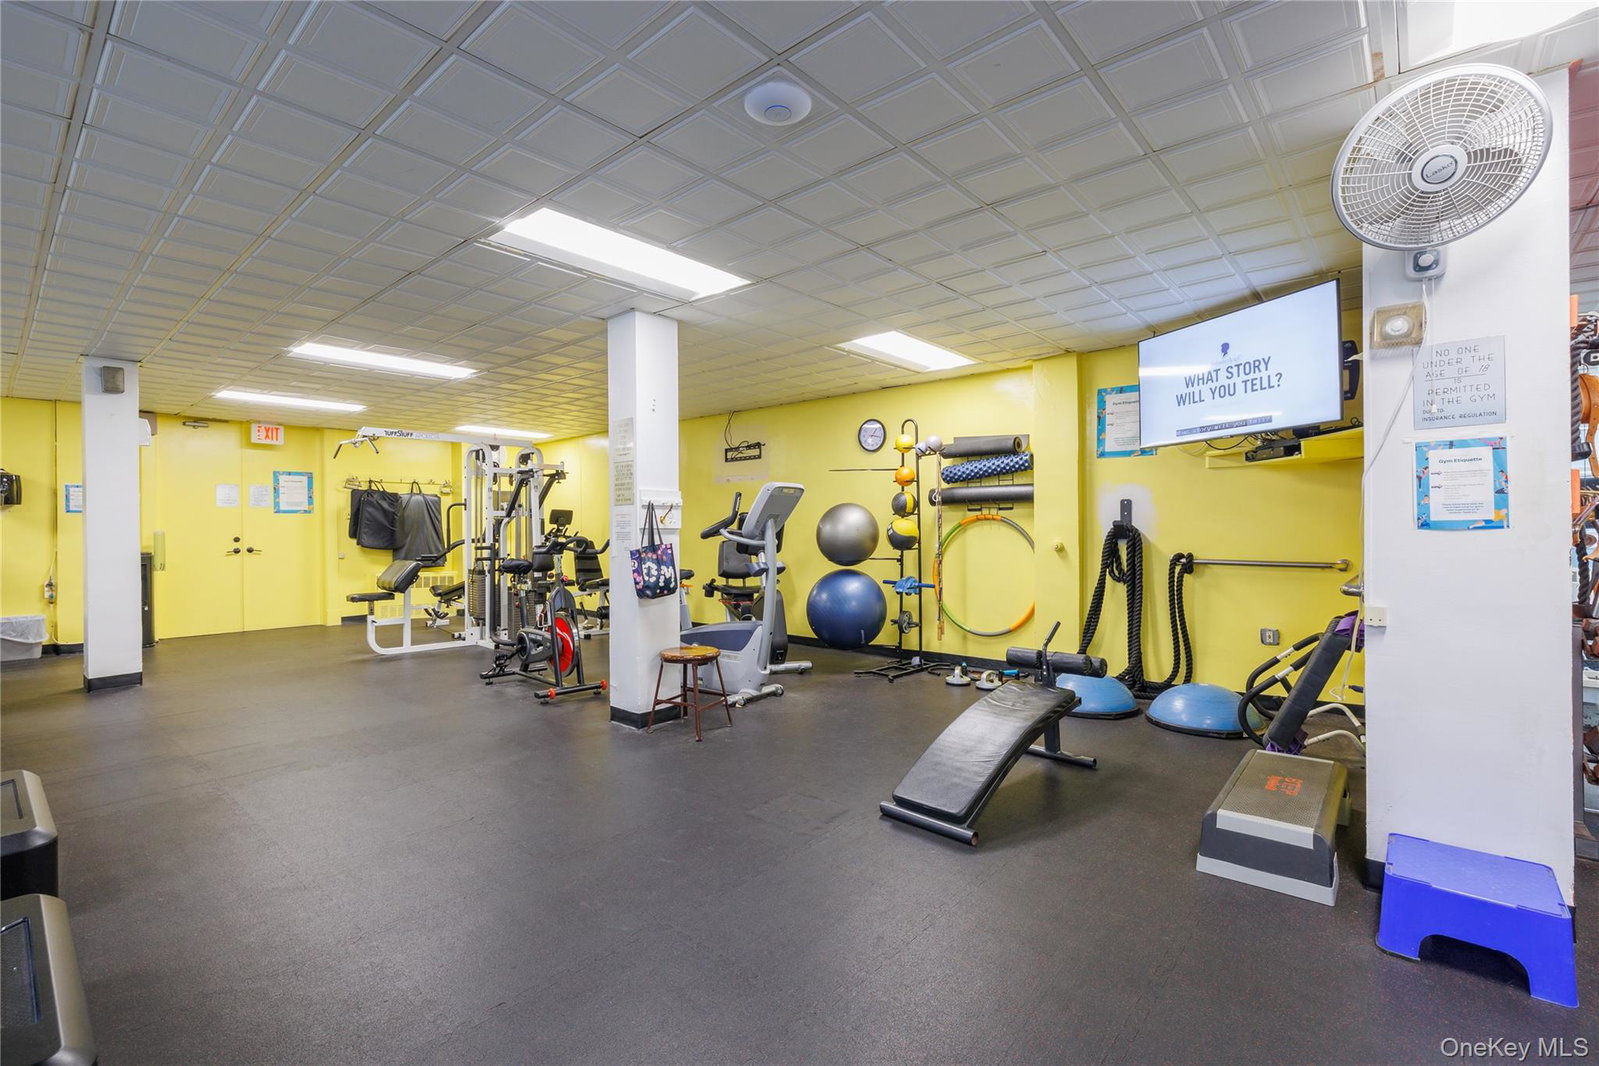
Wake up above it all—where morning light pours in, sunsets steal the show, and the ocean is always just a moment away. Perched on the 6th floor of one of Long Beach’s premier oceanfront buildings, this sun-drenched Junior 4 with a terrace AND PARKING delivers the perfect balance of space, flexibility, and effortless coastal living. Inside, the bright and open layout adapts to your lifestyle—whether you envision a dedicated dining area, home office, or guest space—while oversized windows frame sweeping city views and those iconic Long Beach skies from sunrise to golden hour. Newly finished hardwood floors, abundant closet space, modern updates, and ceiling fans add style and ease to everyday living. And then there’s the lifestyle that truly sets this home apart. Enjoy a full-service, resort-style experience featuring a heated 22-yard oceanfront pool, fully equipped fitness center, and a beautifully designed party room with a full kitchen. Store your bikes, surfboards, and beach gear with ease, and access the boardwalk and sand whenever the mood strikes. A secure, video-monitored package room—even handling returns—makes everyday living seamless. And perhaps the ultimate luxury: dedicated parking included—because beachside living should always be this easy. From sunrise coffee to sunset views, this is more than a home—it’s your Long Beach lifestyle, elevated.
/u.realgeeks.media/century21hudsonvalley/c21_logo_header.png)
Additional Information
- Bedrooms
- 1
- Bathrooms
- 1
- Full Baths
- 1
- Square Footage
- 1,090
- Parking
- Assigned, Detached, Private, Shared Driveway, Tandem
- Stories
- 7
- Basement
- None
- Laundry
- Common Area
- Pets
- Cats OK
- Heating
- Natural Gas, Steam
- Cooling
- Wall/Window Unit(s)
- Water
- Public
- Sewer
- Public Sewer
- Amenities
- Building Link, Elevator(s), Park, Trash
Mortgage Calculator
Listing courtesy of Listing Agent: Kelly Forman (kelly.forman@compass.com) from Listing Office: Compass Greater NY LLC.
Listings courtesy of OneKey® MLS as distributed by MLS GRID. Based on information submitted to the MLS GRID as of . All data is obtained from various sources and may not have been verified by broker or MLS GRID. Supplied Open House Information is subject to change without notice. All information should be independently reviewed and verified for accuracy. Properties may or may not be listed by the office/agent presenting the information.