26 Kendell Drive, Wappingers Falls, NY 12590
- $575,000
- 4
- BD
- 3
- BA
- 2,012
- SqFt




- List Price
- $575,000
- Days on Market
- 14
- MLS#
- 1025141
- Status
- ACTIVE
- Property Type
- Single Family Residence
- Style
- Ranch
- Year Built
- 1985
- Property Tax
- $11,163
- Neighborhood
- Wappingers Falls
- School District
- Wappingers
- High School
- Roy C Ketcham Senior High Sch
- Jr. High
- Wappingers Junior High School
- Elementary School
- Myers Corners
Property Description
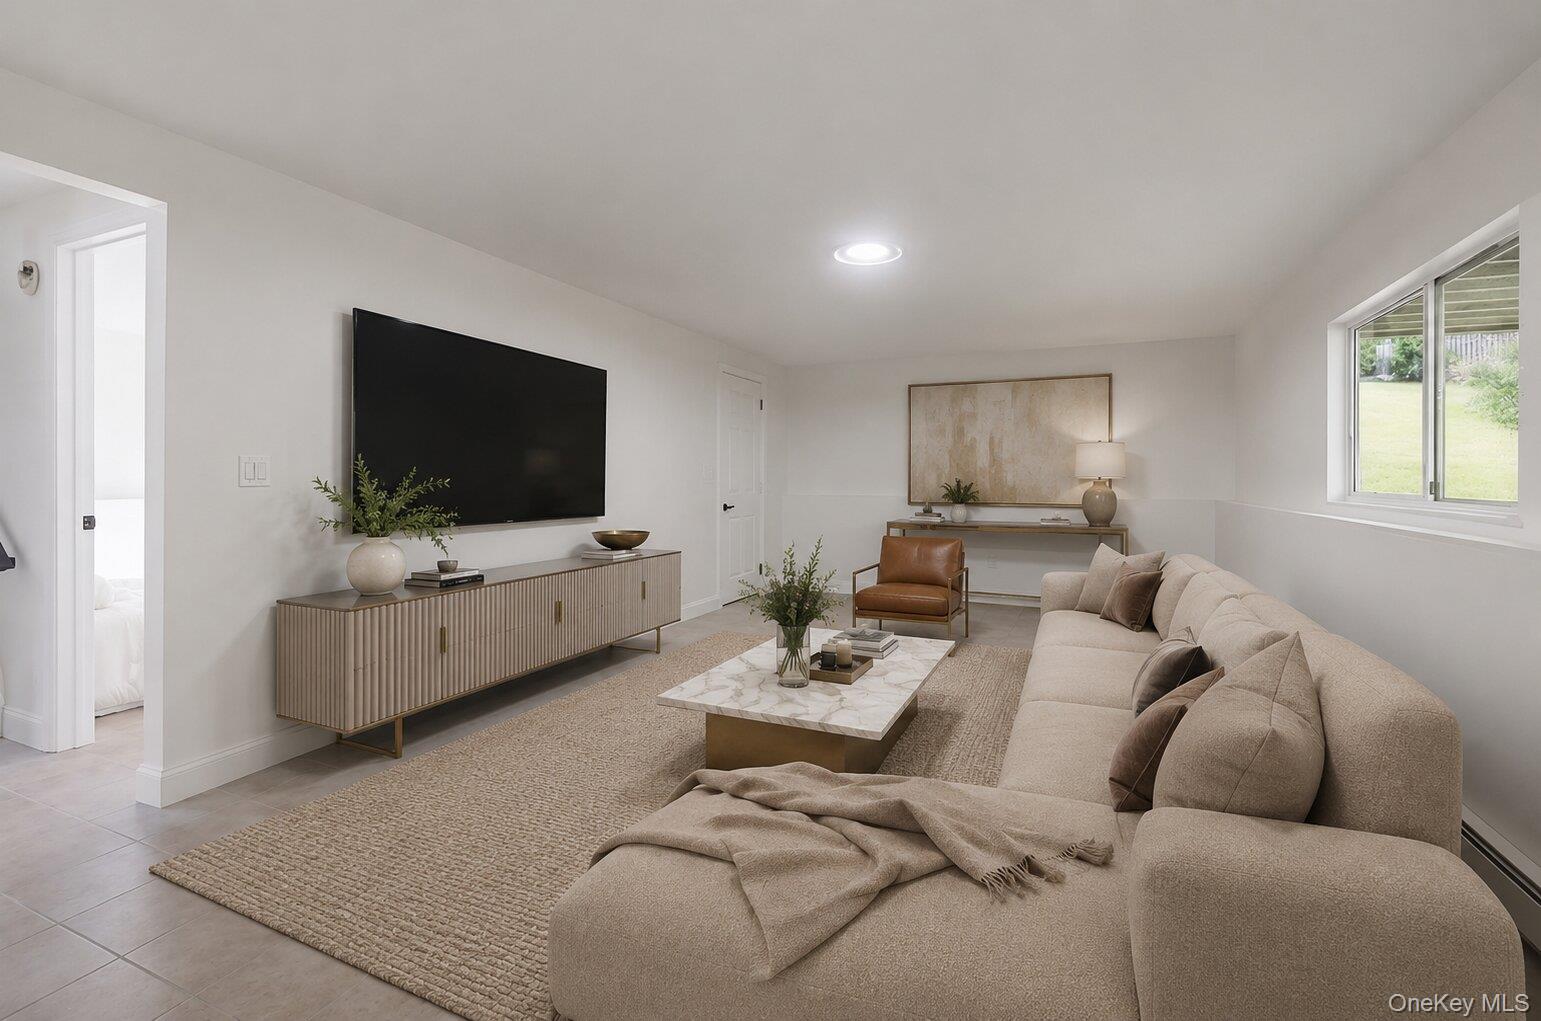
Welcome to 26 Kendell Drive, a beautifully renovated 4-bedroom, 2.5-bath bi-level home offering approximately 2,012 square feet of thoughtfully designed living space in Wappingers Falls. Blending modern updates with comfortable everyday living, this home provides plenty of room to relax, entertain, and make lasting memories. Step inside to discover bright, inviting living spaces enhanced by beautiful wood flooring and a fresh, contemporary style. The updated kitchen features granite countertops, generous cabinetry, and ample workspace for preparing meals and gathering with guests. The open and functional layout creates an easy flow between the main living and dining areas, making the home ideal for both quiet evenings and special occasions. Four well-proportioned bedrooms provide flexibility for sleeping accommodations, a home office, guest space, or hobbies. With two full bathrooms and a convenient half bath, the home is designed to comfortably accommodate a variety of lifestyles. Outside, the deck extends the living space and offers a wonderful setting for outdoor dining, entertaining, or simply relaxing. Situated on approximately 0.26 acres, the property provides manageable outdoor space in an established residential neighborhood. Conveniently located near Spook Hill Park, schools, shopping, public transportation, and major commuter routes, 26 Kendell Drive offers an appealing combination of space, style, and accessibility.
/u.realgeeks.media/century21hudsonvalley/c21_logo_header.png)
Additional Information
- Bedrooms
- 4
- Bathrooms
- 3
- Full Baths
- 2
- Half Baths
- 1
- Square Footage
- 2,012
- Acres
- 0.26
- Parking
- Attached
- Basement
- Finished, Full, Walk-Out Access
- Laundry
- Inside
- Heating
- Baseboard, Natural Gas
- Cooling
- Central Air
- Water
- Public
- Sewer
- Public Sewer
Mortgage Calculator
Listing courtesy of Listing Agent: Kerri F Stretch (kerristretchteam@gmail.com) from Listing Office: Howard Hanna Rand Realty.
Listings courtesy of OneKey® MLS as distributed by MLS GRID. Based on information submitted to the MLS GRID as of . All data is obtained from various sources and may not have been verified by broker or MLS GRID. Supplied Open House Information is subject to change without notice. All information should be independently reviewed and verified for accuracy. Properties may or may not be listed by the office/agent presenting the information.