5355 Henry Hudson Parkway W Unit #4G, Bronx, NY 10471
- $147,000
- 1
- BA
- 500
- SqFt




- List Price
- $147,000
- Price Change
- ▼ $3,000 1772152286
- Days on Market
- 421
- MLS#
- 872545
- Status
- ACTIVE
- Property Type
- Stock Cooperative
- Style
- Other
- Year Built
- 1952
- Neighborhood
- Bronx
- School District
- Bronx 10
- High School
- Riverdale/Kingsbridge (Ms/Hs 141)
- Jr. High
- Riverdale/Kingsbridge (Ms/Hs 141)
- Elementary School
- Ps 81 Robert J Christen
Property Description
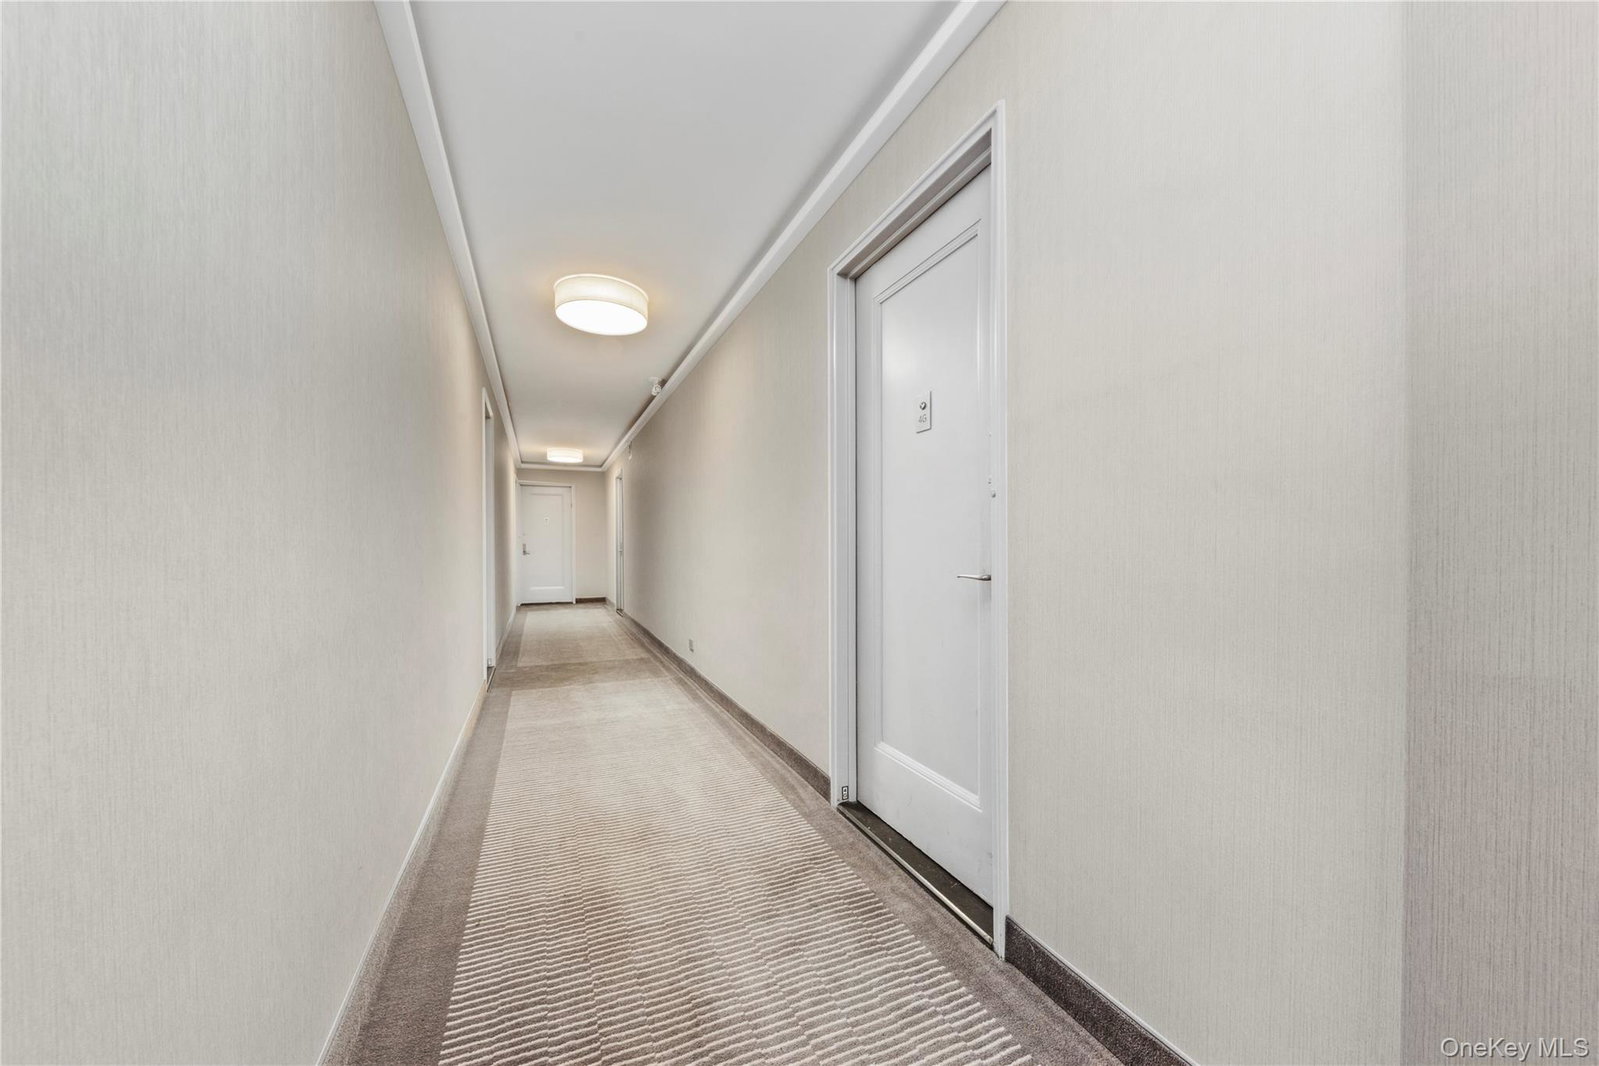
Open vistas fills the large studio with natural light from sunrise to sunset. Freshly painted white walls sparkle in the light. The highly functional separate kitchen, bath, and entryway have excellent improvements. In the full sized kitchen there is a new gas range, new stainless steel refrigerator, new countertops, new overhead lights, and sink with modern faucet. There is plenty of storage from the three closets in the entry area. The bath has a full-sized reglazed cast iron tub, updated sink and faucet and clean white tiled walls. The hallways have a new modern design and color scheme that is in pristine condition. Necessary luxuries provided by the building are the gym, large airy laundry room, full-time doorman, and wait-listed outdoor and indoor parking. The building is surrounded by manicured grass lawns, gardens and a tree-laden lawn with bench for your outdoor enjoyment. Convenient and accessible public transportation at the corner includes local buses, express buses, and the Rail Link to the Metro-North Riverdale station. The Skyview Shopping Center provides the neighborhood with an array of stores and cafes. Pets allowed. Welcome to your perfect retreat, call today for an appointment.
/u.realgeeks.media/century21hudsonvalley/c21_logo_header.png)
Additional Information
- Bathrooms
- 1
- Full Baths
- 1
- Square Footage
- 500
- Stories
- 11
- Basement
- Full
- Laundry
- In Basement
- Pets
- Yes
- Heating
- Steam
- Cooling
- Wall/Window Unit(s)
- Water
- Public
- Sewer
- Public Sewer
Mortgage Calculator
Listing courtesy of Listing Agent: Carol Landon (clandon@elliman.com) from Listing Office: Douglas Elliman Real Estate.
Listings courtesy of OneKey® MLS as distributed by MLS GRID. Based on information submitted to the MLS GRID as of . All data is obtained from various sources and may not have been verified by broker or MLS GRID. Supplied Open House Information is subject to change without notice. All information should be independently reviewed and verified for accuracy. Properties may or may not be listed by the office/agent presenting the information.