640 W 231 Street Unit #5D, Bronx, NY 10463
- $370,000
- 2
- BD
- 2
- BA
- 1,200
- SqFt




- List Price
- $370,000
- Days on Market
- 322
- MLS#
- 910593
- Status
- ACTIVE
- Property Type
- Stock Cooperative
- Style
- Other
- Year Built
- 1953
- Neighborhood
- Bronx
- School District
- Bronx 10
- High School
- Riverdale/Kingsbridge (Ms/Hs 141)
- Jr. High
- Riverdale/Kingsbridge (Ms/Hs 141)
- Elementary School
- Ps 24 Spuyten Duyvil
Property Description
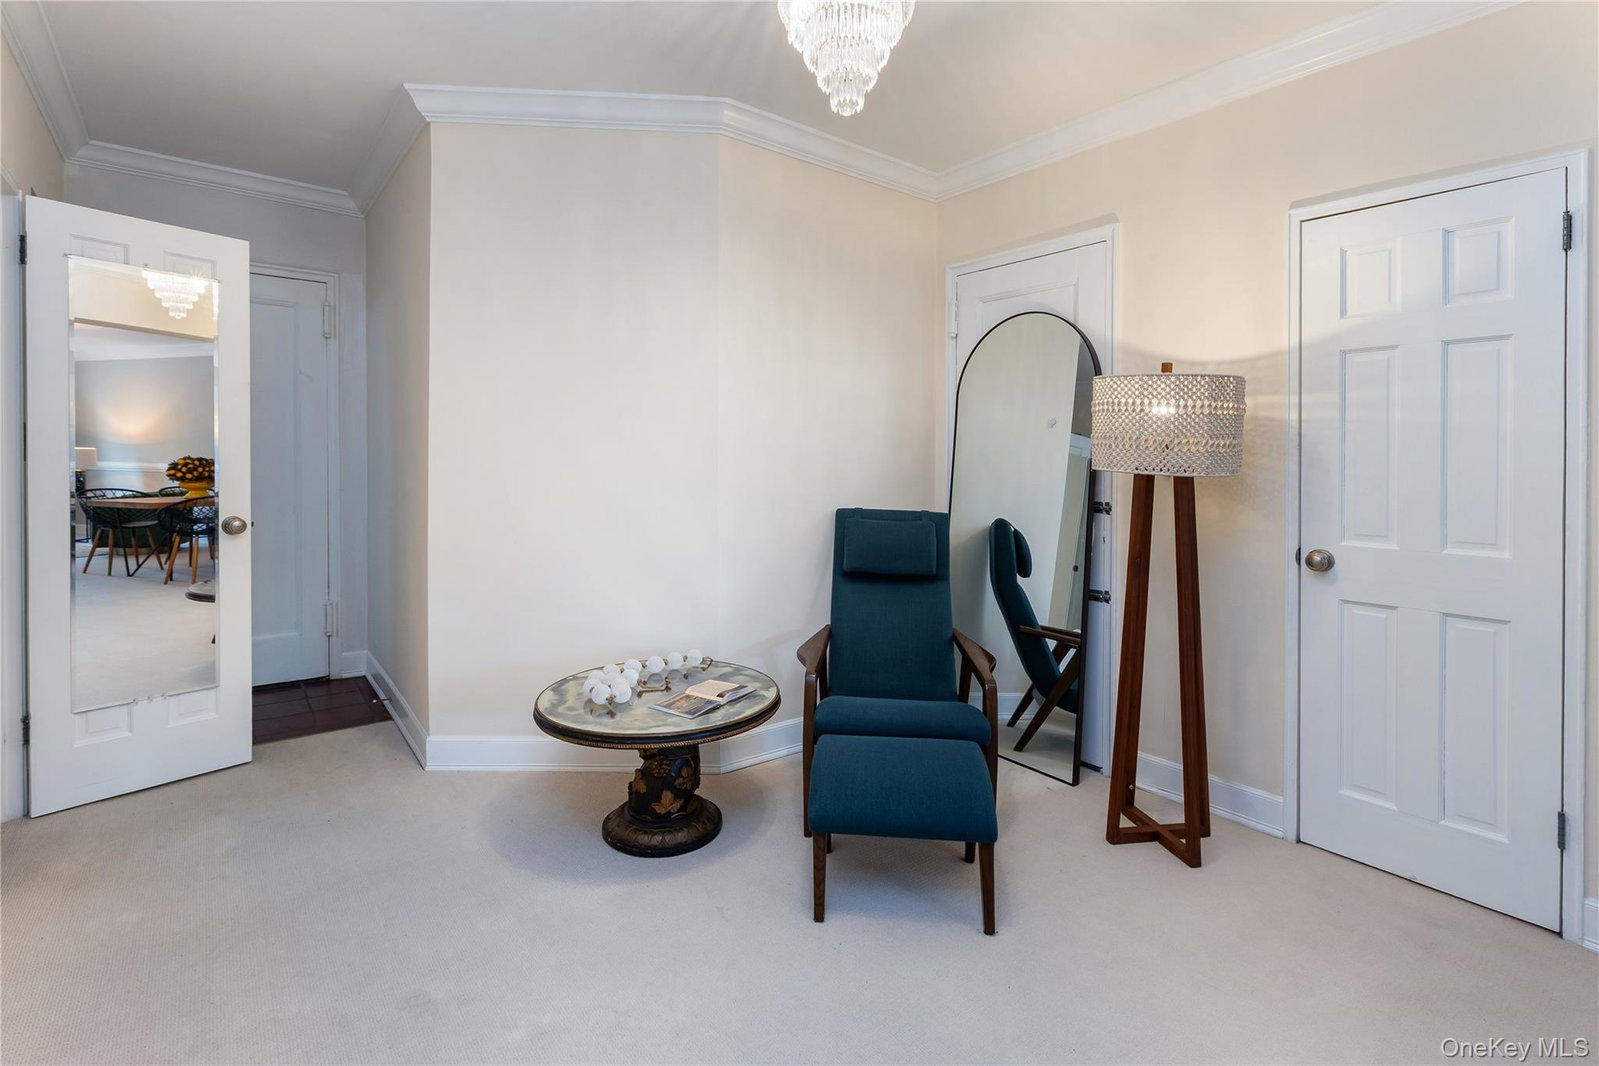
Welcome Home to This Bright and Spacious 2-Bedroom, 2-Bath Co-op in Central Riverdale! Make your way to your new home — a sun-drenched 2-bedroom, 2-bath residence located on the 5th floor of The Fairfield, a well-maintained co-operative in the heart of Riverdale. As you enter, you’re greeted by a generous foyer, perfect for a reading nook or home office setup. From there, step into a large living and dining area featuring a wall of windows that flood the space with natural light, creating a warm and inviting ambiance. The windowed eat-in kitchen offers plenty of potential for updates, with two sets of windows and ample cabinet space to meet all your culinary needs. The primary bedroom boasts dual exposures and a beautifully renovated, windowed en-suite bathroom. The second bedroom is also spacious and inviting, with enough room for a full-size bed and a desk, making it ideal for a guest room or work-from-home setup. A second full bathroom, also recently renovated, provides natural light and ventilation through its own window. Additional Features: • Freshly painted interiors • Excellent closet space • Abundant natural light with multiple exposures • A great layout offering flexibility and comfort Location, Location, Location! Situated in the desirable Fairfield co-op, this pet-friendly building offers a peaceful, park-like setting while being just minutes from all the conveniences of central Riverdale. Enjoy easy access to: • Metro-North shuttle stop • Bx10, BxM1, and BxM2 buses to Midtown Manhattan • Local favorites including Starbucks, CVS, Rite Aid, Key Food, and a variety of restaurants and shops Don’t miss this opportunity to own a light-filled, centrally located home that blends modern comfort with urban convenience. Schedule a viewing today and experience the best of Riverdale living!
/u.realgeeks.media/century21hudsonvalley/c21_logo_header.png)
Additional Information
- Bedrooms
- 2
- Bathrooms
- 2
- Full Baths
- 2
- Square Footage
- 1,200
- Basement
- Full
- Pets
- Dogs OK, Number Limit
- Heating
- Radiant, Other
- Cooling
- Wall/Window Unit(s)
- Water
- Public
- Sewer
- Public Sewer
Mortgage Calculator
Listing courtesy of Listing Agent: Sandhya Tidke (stidke@bhsusa.com) from Listing Office: Brown Harris Stevens.
Listings courtesy of OneKey® MLS as distributed by MLS GRID. Based on information submitted to the MLS GRID as of . All data is obtained from various sources and may not have been verified by broker or MLS GRID. Supplied Open House Information is subject to change without notice. All information should be independently reviewed and verified for accuracy. Properties may or may not be listed by the office/agent presenting the information.