285 Hill Road, Goshen, NY 10940
- $2,250,000
- 5
- BD
- 5
- BA
- 20,730
- SqFt




- List Price
- $2,250,000
- Price Change
- ▼ $445,000 1782238162
- Days on Market
- 140
- MLS#
- 968083
- Status
- ACTIVE
- Property Type
- Single Family Residence
- Style
- Colonial
- Year Built
- 1984
- Property Tax
- $42,115
- Neighborhood
- Goshen
- School District
- Goshen
- High School
- Goshen Central High School
- Jr. High
- C J Hooker Middle School
- Elementary School
- Goshen Intermediate
Property Description
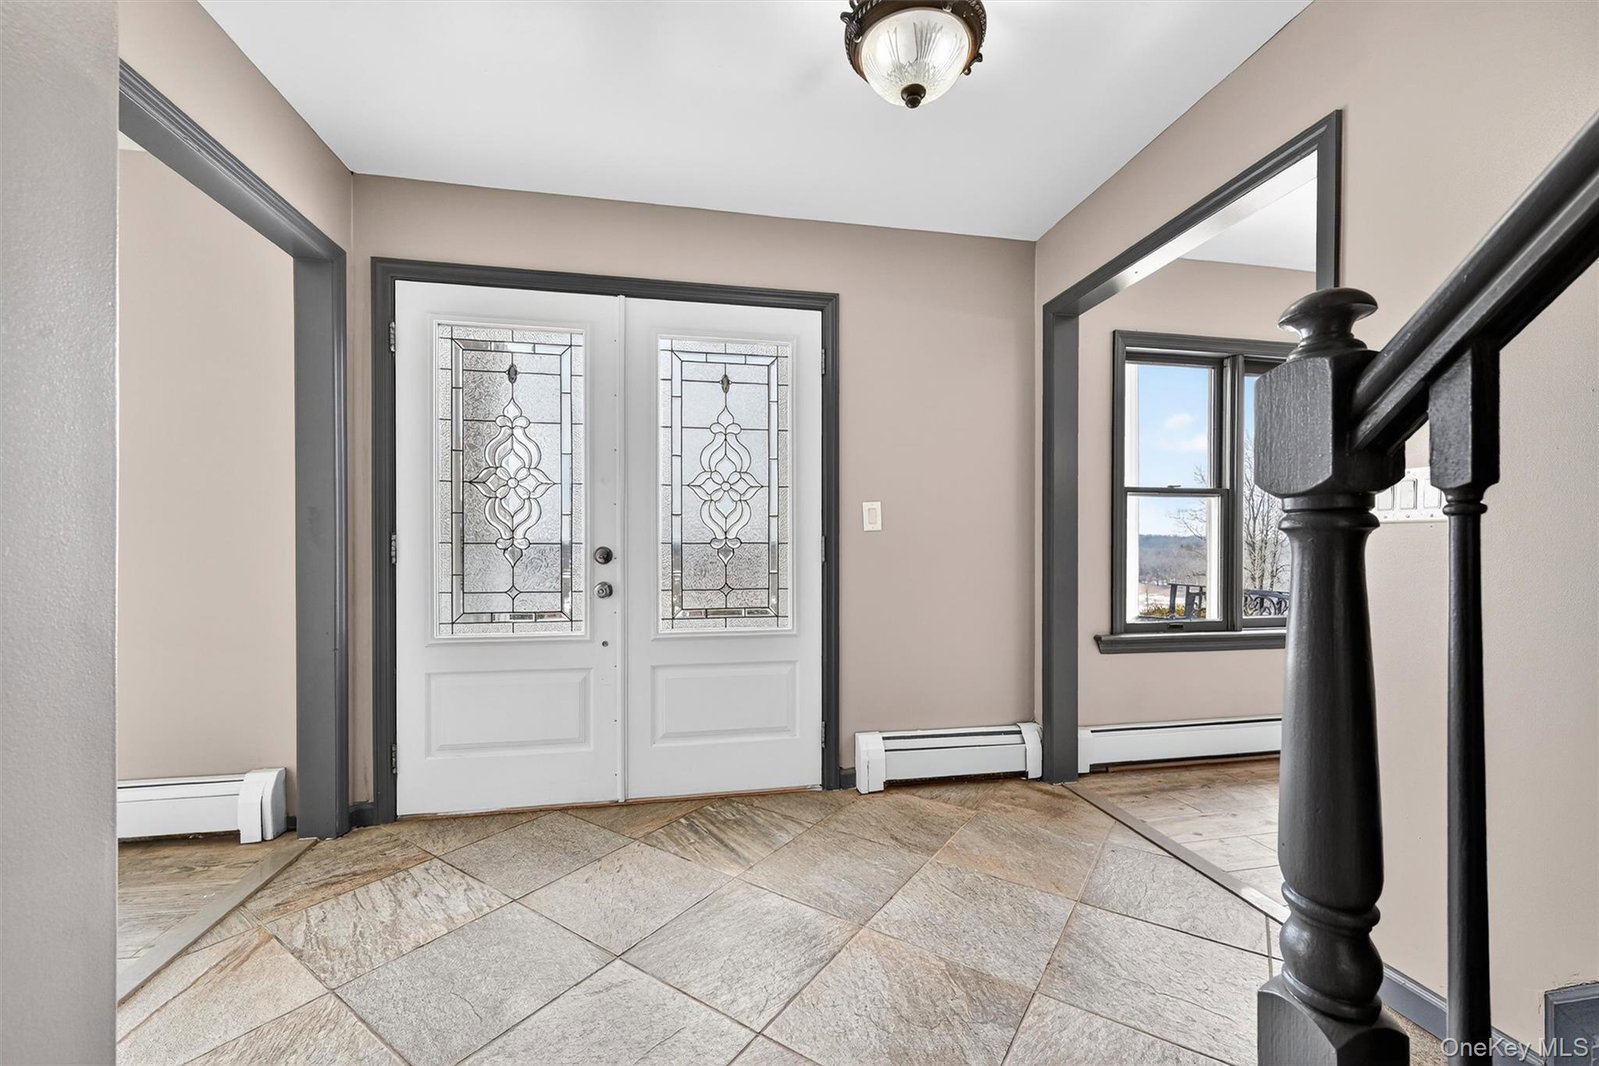
For your consideration is 285 Hill Road, a premier equine boarding, training and showing facility formerly known as Hilltop Equestrian Center and Seven Meadows Farm. Designed for function and beauty, it's a welcoming destination for both clients and guests. Numerous shows and clinics have been successfully hosted here over the years. The property includes a professional indoor arena complex, 2 outdoor rings, second barn, 21 paddocks, 4 shedrows, 3 run-ins, a 4 bay equipment garage, and a 6,460 sf home to name a few of the many features this property offers. The spectacular indoor arena complex was built with both operational flow and refinement in mind. 8 massive Palladian windows give plenty of natural light and style to the 75x130 ring, new overhead lighting for evening lessons, sprinkler system, mirrored long side, pedestrian walkway allows foot traffic to flow, raised and heated viewing lounge to give spectators a comfy space to see the action. The attached barn has 2 brick aisleways, 13 matted stalls with swing out corner feeders, heated tack room and office, hot and cold wash stall, and a large hay loft. There are 2 outdoor sand rings with sprinkler systems, one with a hedgerow ingate - one of many classic touches around the property. The second barn, Morton built, has 15 matted stalls with swing out corner feeders, brick paver entrance and aisleway, a large heated office and plenty of adjacent turnout. There is water throughout the property. The 4 bay equipment garage is centrally located. From the top of the knoll, the stately 5 bedroom, 4 bathroom 6,460 sq federal style home overlooks it all. The home is quite spacious, and the layout suits both everyday living and entertaining with walls of windows showcasing farm views and beyond, skylights, 5 fireplaces, an expansive kitchen, and a primary suite with 2 fireplaces and a sitting room. Do you need separate space for farm managers, trainers, extended family or guests? Take advantage of a private area with a separate entrance, second kitchen with family room, full bath and large bedroom. The backyard is fenced for your pets, and has a gazebo and firepit area for even more fun! This Orange County centrally located farm is set in a lovely, upscale neighborhood close to Stewart State Forest trails, HITS, many area rated and schooling shows, Minnewaska, Mohonk, and some great local trail spots. A short drive to downtown Goshen gives you plenty of restaurants to choose from. Close to Stewart Airport and NYAIC, 60 miles to NYC and 5 miles to NJ Transit station. Goshen School District Please see attached features list for more details. This is a rare and exceptional offering for the serious equestrian entrepreneur!
/u.realgeeks.media/century21hudsonvalley/c21_logo_header.png)
Additional Information
- Bedrooms
- 5
- Bathrooms
- 5
- Full Baths
- 4
- Half Baths
- 1
- Square Footage
- 20,730
- Acres
- 28.90
- Parking
- Driveway, Garage
- Basement
- Partial
- Laundry
- In Kitchen
- Heating
- Baseboard
- Cooling
- Wall/Window Unit(s)
- Water
- Well
- Sewer
- Septic Tank
Mortgage Calculator
Listing courtesy of Listing Agent: Michelle England (MichelleJEngland@gmail.com) from Listing Office: Howard Hanna Rand Realty.
Listings courtesy of OneKey® MLS as distributed by MLS GRID. Based on information submitted to the MLS GRID as of . All data is obtained from various sources and may not have been verified by broker or MLS GRID. Supplied Open House Information is subject to change without notice. All information should be independently reviewed and verified for accuracy. Properties may or may not be listed by the office/agent presenting the information.