5601 Riverdale Avenue Unit #5L, Bronx, NY 10471
- $360,000
- 2
- BD
- 1
- BA
- 1,100
- SqFt




- List Price
- $360,000
- Price Change
- ▲ $10,000 1773352026
- Days on Market
- 138
- MLS#
- 970654
- Status
- ACTIVE
- Property Type
- Stock Cooperative
- Style
- Mid Rise, Other
- Year Built
- 1954
- Neighborhood
- Bronx
- School District
- Contact Agent
- High School
- Contact Agent
- Jr. High
- Call Listing Agent
- Elementary School
- Contact Agent
Property Description
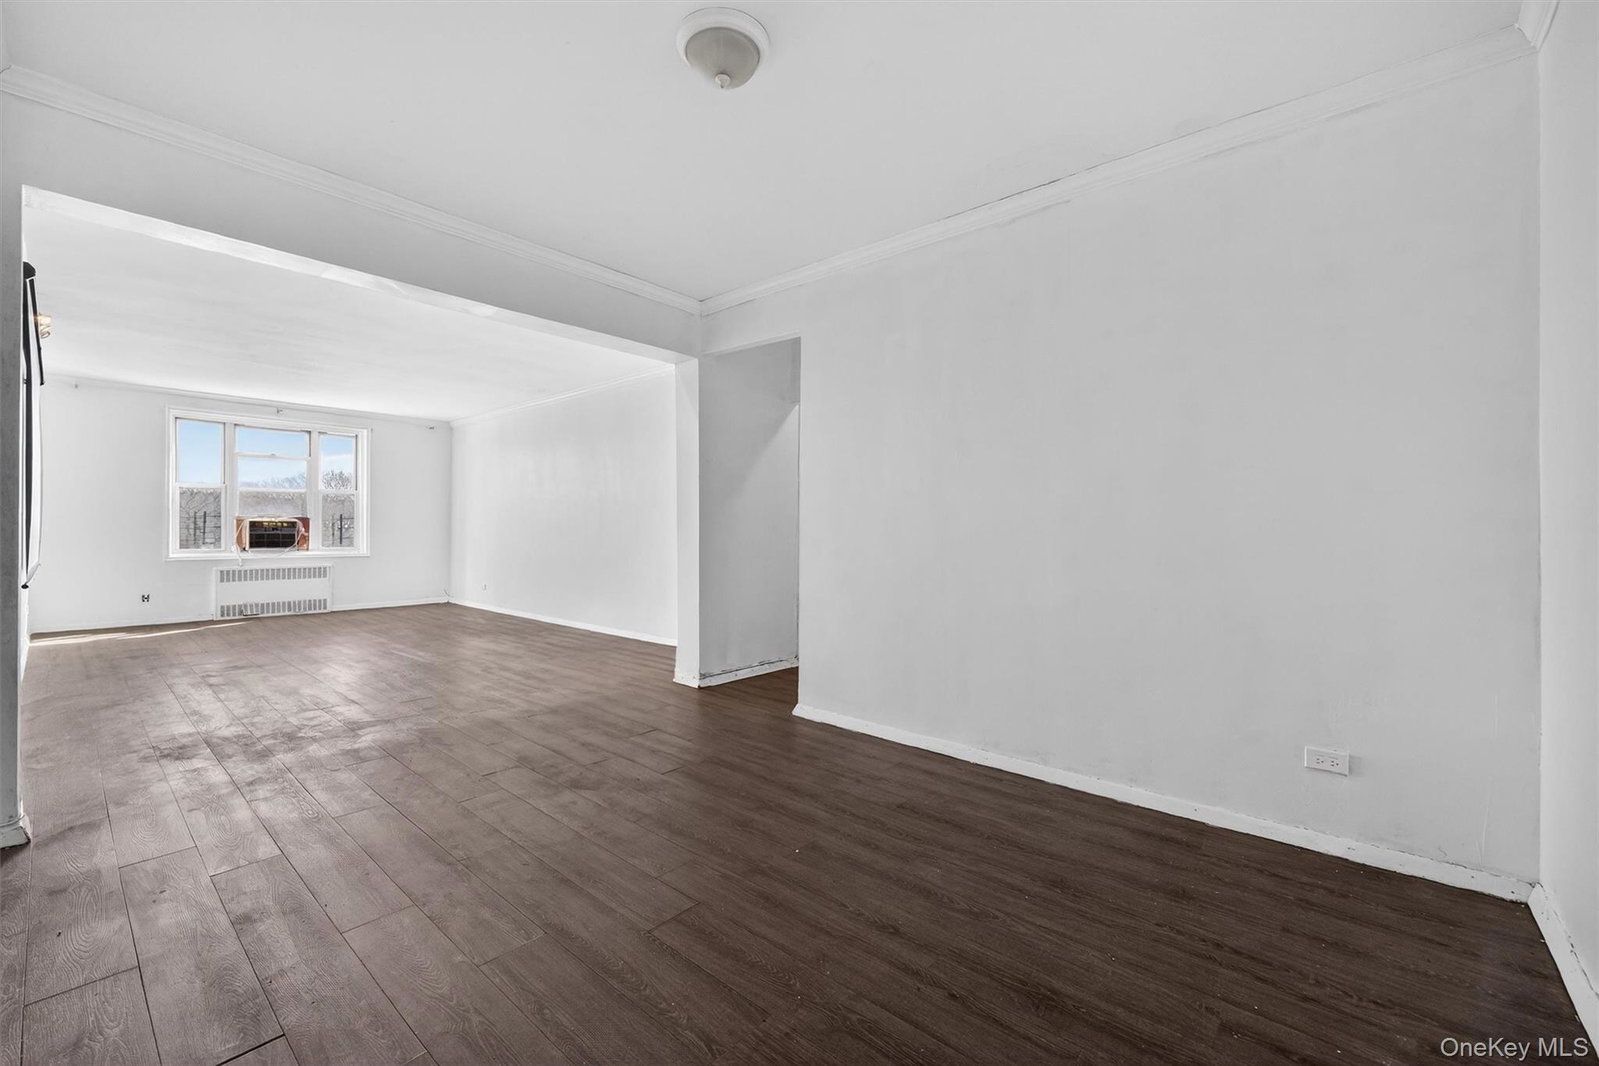
SUN-DRENCHED CORNER RETREAT | MODERNIZED 2-BEDROOM CO-OP Experience the perfect blend of modern comfort and effortless convenience in this stunning corner-unit residence. Boasting expansive windows on all sides, this home is a sanctuary of natural light, where golden hour lasts all day and illuminates the beautifully polished hardwood floors throughout. REFURBISHED & REIMAGINED Step into a space that feels fresh and inviting. The heart of the home features a sizable living room designed for both entertaining and relaxation. The kitchen has been thoughtfully updated with new cabinetry, contemporary countertops, and stylish new flooring, while the bathroom has been fully modernized to meet the standards of today’s discerning buyer. PREMIER BUILDING AMENITIES Enjoy the security and ease of a full-service lifestyle with a 24-hour doorman and a dedicated live-in super. Residents enjoy access to an on-site playground and manicured grounds, while storage and parking are available via waitlist. For guests, the area offers ample and easy on-street parking. MINUTES-TO-EVERYTHING LIFESTYLE Located in a vibrant hub, your new home is literally steps away from the best the neighborhood has to offer. From your morning latte at the local coffee shop to evening dining at nearby restaurants, everything is right outside your door. With bus stops at the entrance and the train just a short distance away, your commute is as seamless as your lifestyle.
/u.realgeeks.media/century21hudsonvalley/c21_logo_header.png)
Additional Information
- Bedrooms
- 2
- Bathrooms
- 1
- Full Baths
- 1
- Square Footage
- 1,100
- Parking
- Private, Open, Waitlist
- Stories
- 7
- Basement
- See Remarks, Storage Space
- Laundry
- Common Area
- Pets
- Cats OK, Dogs OK, Size Limit
- Heating
- Baseboard, Other
- Cooling
- Wall/Window Unit(s)
- Water
- Public
- Sewer
- Public Sewer
- Amenities
- Door Person, Elevator(s), Live In Super
Mortgage Calculator
Listing courtesy of Listing Agent: Kathleen Finn (kathleenfinn@nyackrealtor.com) from Listing Office: Christie's Int. Real Estate.
Listings courtesy of OneKey® MLS as distributed by MLS GRID. Based on information submitted to the MLS GRID as of . All data is obtained from various sources and may not have been verified by broker or MLS GRID. Supplied Open House Information is subject to change without notice. All information should be independently reviewed and verified for accuracy. Properties may or may not be listed by the office/agent presenting the information.