2 Pond Ridge Crossing, Newburgh, NY 12550
- $774,000
- 4
- BD
- 3
- BA
- 3,128
- SqFt




- List Price
- $774,000
- Price Change
- ▼ $25,999 1777589361
- Days on Market
- 110
- MLS#
- 982385
- Status
- ACTIVE
- Property Type
- Single Family Residence
- Style
- Colonial
- Year Built
- 2006
- Property Tax
- $13,082
- Neighborhood
- Newburgh
- School District
- Newburgh
- High School
- Newburgh Free Academy
- Jr. High
- South Middle School
- Elementary School
- Fostertown Etc Magnet School
Property Description
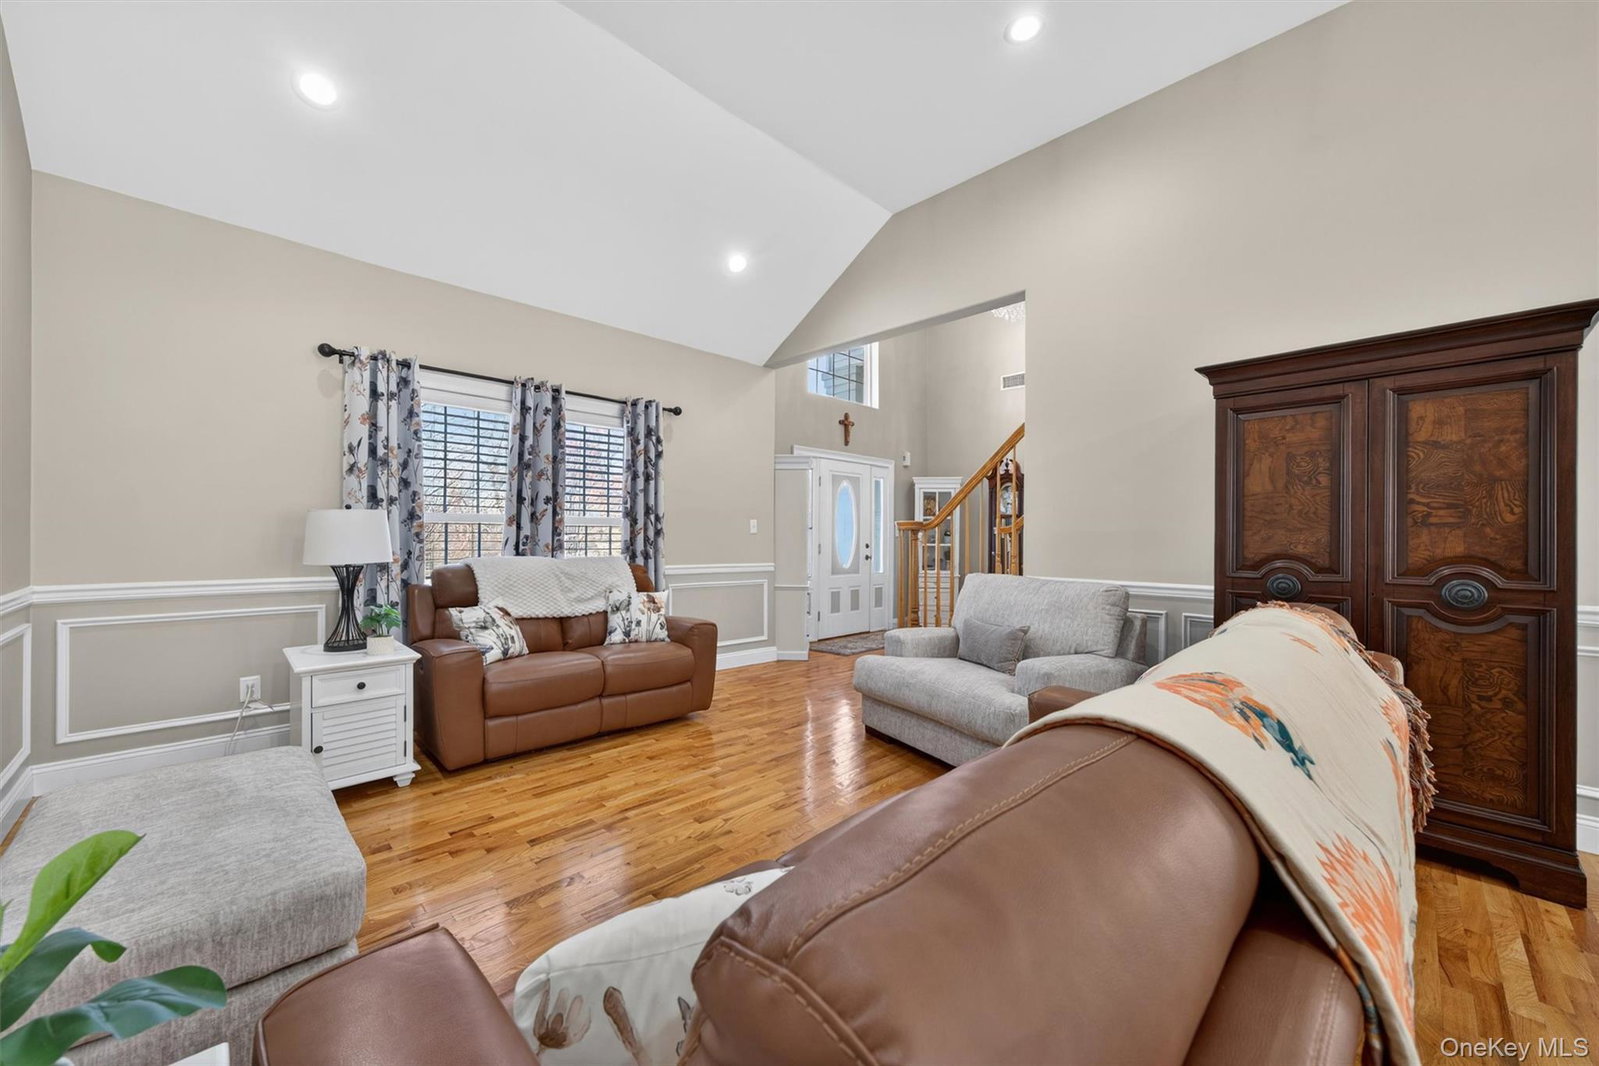
Welcome Home! Beautifully maintained colonial set on a private paved road in Newburgh with Newburgh Schools. Offering over 3,100 sq ft, this light-filled home features hardwood floors, vaulted ceilings, and an open, airy layout. Formal living and dining rooms are ideal for entertaining, while the granite kitchen with solid wood cabinetry and gas range flows into an eat-in area with sliding doors to the patio and a spacious family room with soaring ceilings and pellet fireplace. A first-floor office with bay window and closet offers flexibility as a fifth/guest bedroom. Powder room and laundry with garage access complete the main level. Upstairs, the primary suite features vaulted ceilings, French doors, walk-in closet, and spa-like bath with jetted tub and double vanity. Three additional bedrooms and a full hall bath overlook the family room. Full basement adds approx. 1,600 sq ft with 7+ ft ceilings and multiple windows—ideal for storage or finishing. Updates include whole-house Generac generator, dual septic (pumped March 2026), well with filtration, updated hot water tank, dual-zone central air, security system, and irrigation. Enjoy outdoor living on the oversized bluestone patio with retaining wall, plus a two-car attached garage. Convenient to shopping, dining, I-84, and the Newburgh-Beacon Bridge—perfect for commuters. Privacy, comfort, and scenic views—this is a must see!
/u.realgeeks.media/century21hudsonvalley/c21_logo_header.png)
Additional Information
- Bedrooms
- 4
- Bathrooms
- 3
- Full Baths
- 2
- Half Baths
- 1
- Square Footage
- 3,128
- Acres
- 1
- Parking
- Driveway, Garage, Garage Door Opener
- Basement
- Unfinished
- Heating
- Forced Air
- Cooling
- Central Air
- Water
- Well
- Sewer
- Septic Tank
Mortgage Calculator
Listing courtesy of Listing Agent: Brenda Otero (itsadreamhome4u@gmail.com) from Listing Office: HomeSmart Homes & Estates.
Listings courtesy of OneKey® MLS as distributed by MLS GRID. Based on information submitted to the MLS GRID as of . All data is obtained from various sources and may not have been verified by broker or MLS GRID. Supplied Open House Information is subject to change without notice. All information should be independently reviewed and verified for accuracy. Properties may or may not be listed by the office/agent presenting the information.