3 Tamarack Drive, Newburgh, NY 12550
- $655,000
- 4
- BD
- 3
- BA
- 2,400
- SqFt



- List Price
- $655,000
- Days on Market
- 86
- MLS#
- 988870
- Status
- ACTIVE
- Property Type
- Single Family Residence
- Style
- Colonial
- Year Built
- 2026
- Property Tax
- $14,100
- Subdivision
- Elm Farm Estates
- Neighborhood
- Newburgh
- School District
- Newburgh
- High School
- Newburgh Free Academy
- Jr. High
- MEADOW HILL GLOBAL EXPLORATIONS MAGNET SCHOOL
- Elementary School
- Fostertown Etc Magnet School
Property Description
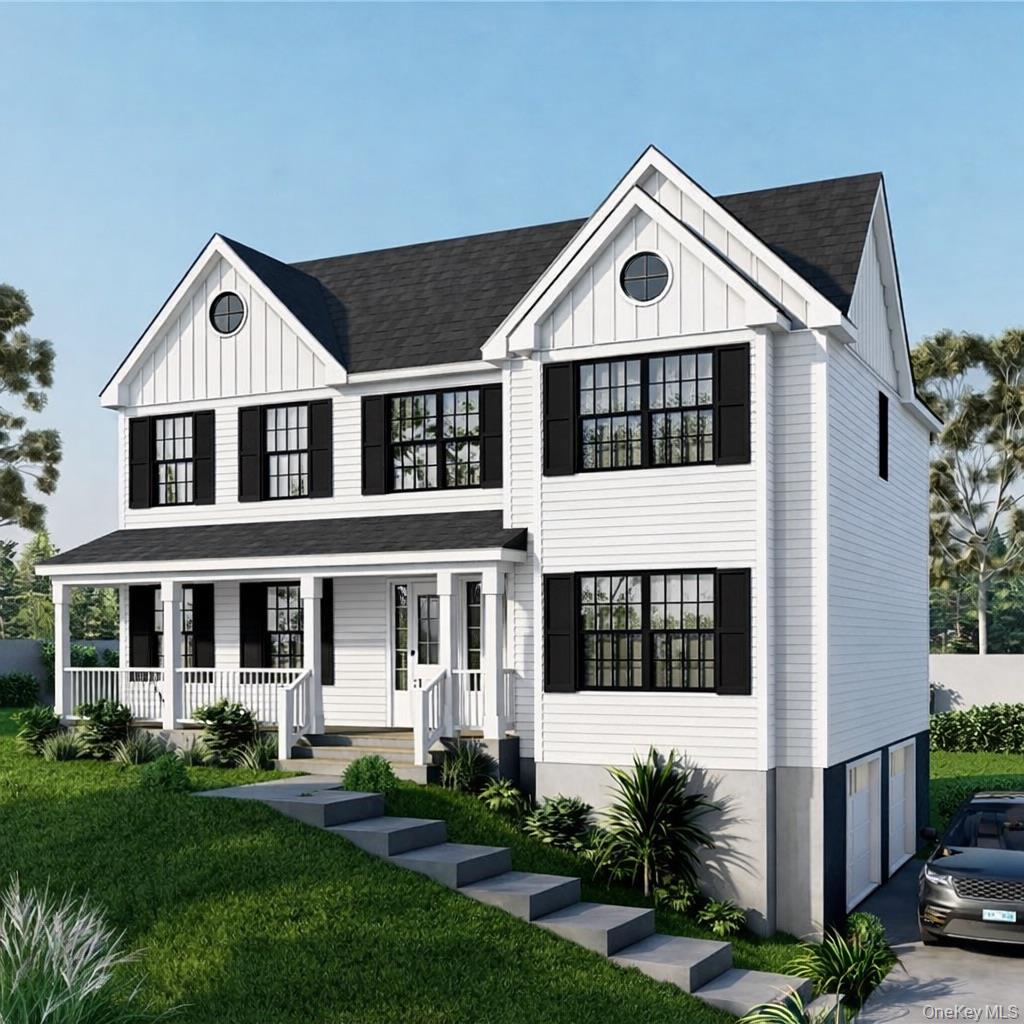
Limited homesites remain—don’t wait. Positioned on an elevated homesite within a sought-after, fast-selling community, this to-be-built Birch model offers a unique opportunity to create your new home with personalized finishes and selections throughout. The setting provides peaceful valley views and backs to protected woods, offering both privacy and a natural backdrop. The Birch is a thoughtfully designed colonial-style home featuring approximately 2,400 square feet of well-planned living space, blending classic design with modern functionality. The main level is anchored by a spacious kitchen ideal for everyday living and entertaining, flowing seamlessly into the living area with a cozy fireplace. A dinette leads to a rear deck, perfect for enjoying the surrounding landscape, while a formal living room adds additional flexible space. Upstairs, the primary suite offers a private retreat with a spa-like bath, including a soaking tub and separate walk-in shower. Three additional bedrooms provide versatility for guests, home office needs, or everyday living. Additional features include a welcoming front porch, two-car garage, and a partially unfinished basement with potential for future expansion. Energy-efficient heat pump systems provide year-round comfort. Located in the scenic Hudson Valley at Elm Farm Estates, this community offers convenient access to shopping, dining, and major commuter routes including I-84 and I-87, along with nearby Metro-North service for travel to New York City. Secure your place in this limited offering and build the Birch model on this beautifully situated homesite. For additional details, including a 3D community tour, please visit our website.
/u.realgeeks.media/century21hudsonvalley/c21_logo_header.png)
Additional Information
- Bedrooms
- 4
- Bathrooms
- 3
- Full Baths
- 2
- Half Baths
- 1
- Square Footage
- 2,400
- Acres
- 0.93
- Parking
- Attached
- Basement
- Partial, Unfinished
- Laundry
- Laundry Room
- Heating
- Electric, Forced Air, Other
- Cooling
- Central Air
- Water
- Public
- Sewer
- Public Sewer
- Amenities
- Park
Mortgage Calculator
Listing courtesy of Listing Agent: Ewa Kusmierek (Ewa.Kusmierek@exprealty.com) from Listing Office: eXp Realty.
Listings courtesy of OneKey® MLS as distributed by MLS GRID. Based on information submitted to the MLS GRID as of . All data is obtained from various sources and may not have been verified by broker or MLS GRID. Supplied Open House Information is subject to change without notice. All information should be independently reviewed and verified for accuracy. Properties may or may not be listed by the office/agent presenting the information.